

Two-Storey
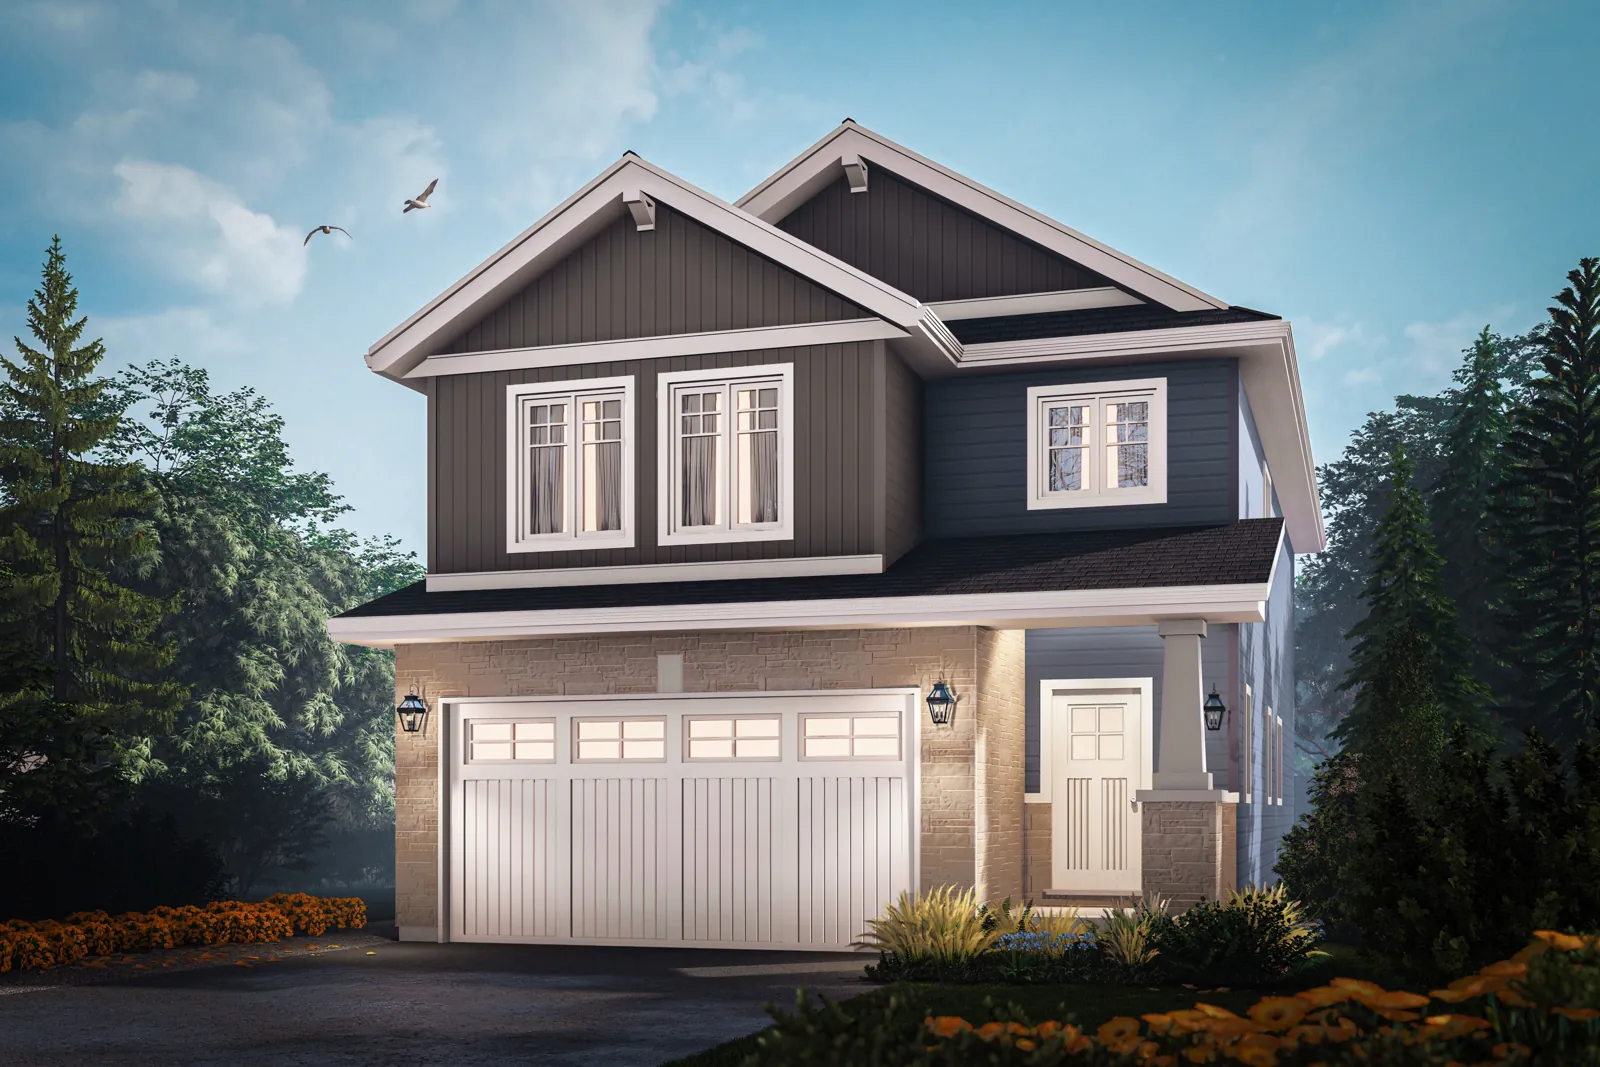
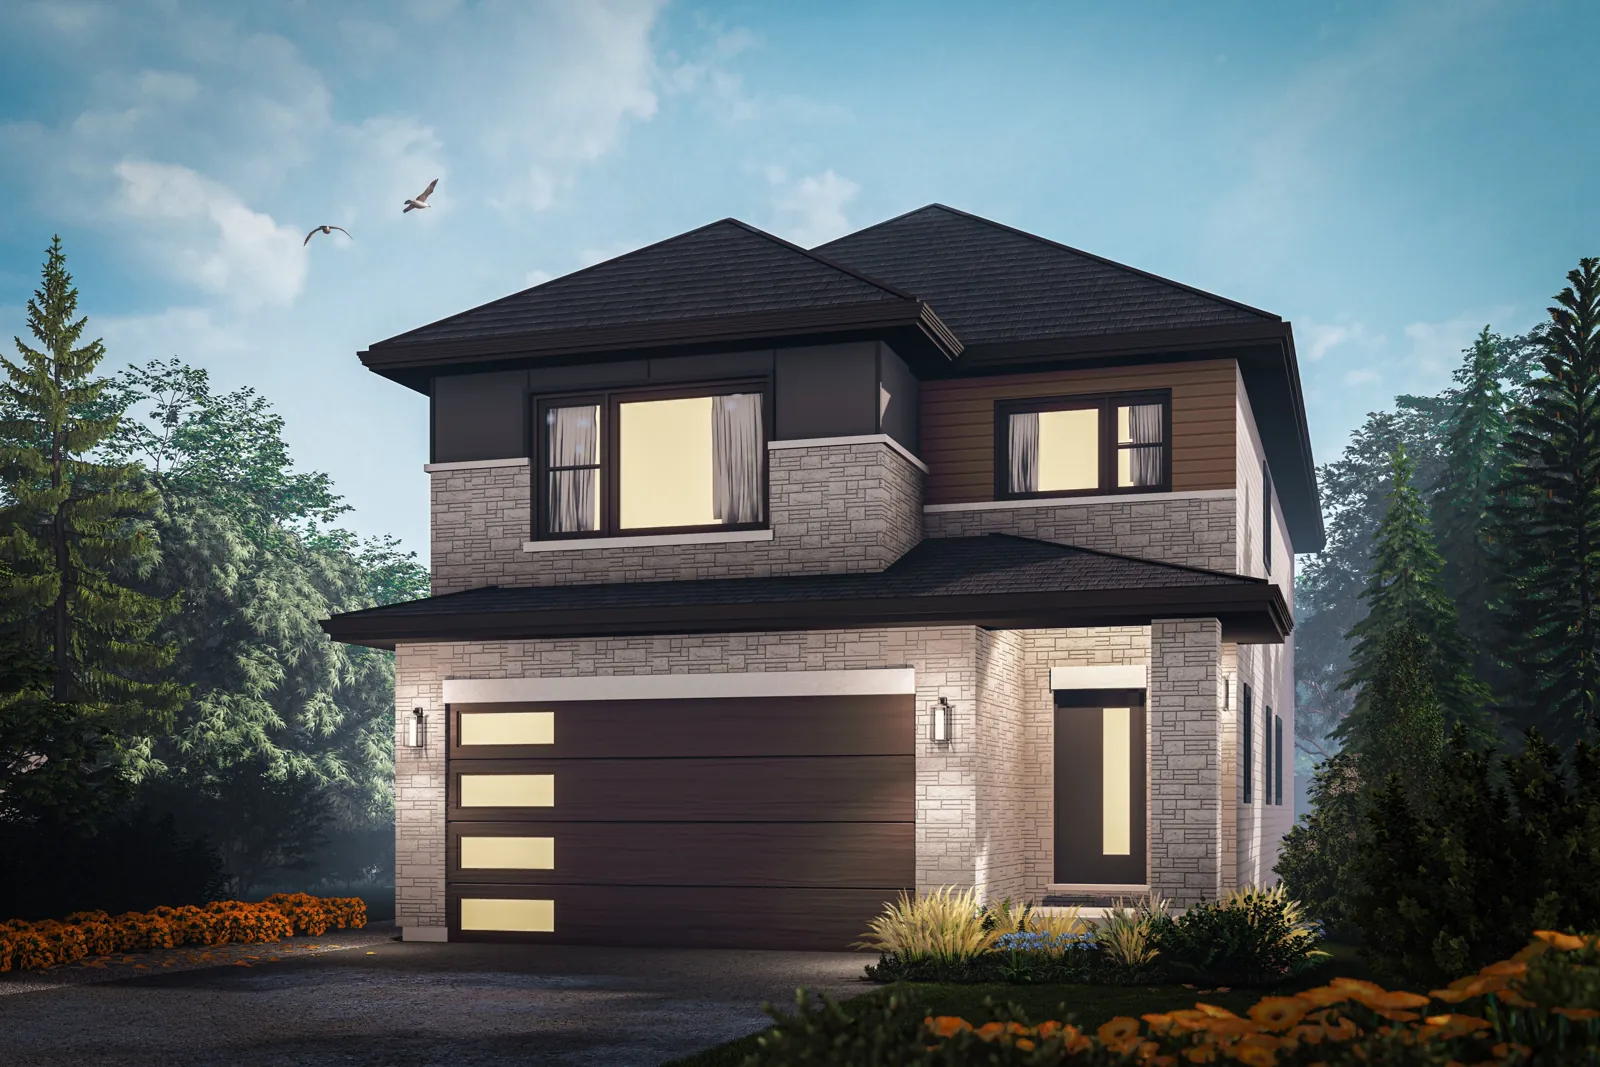
The Walnut
- Sq. Ft.
- 2,205
- Bedrooms
- 4
- Bathrooms
- 2.5
- Lot Width
- 35'
Starting from
$779,900
HST Rebate is reflected in price. Premiums apply on select lots.
Optional legal suite available.
Prices and specifications subject to change without notice. E.&O.E.
Available on 35'+ lots
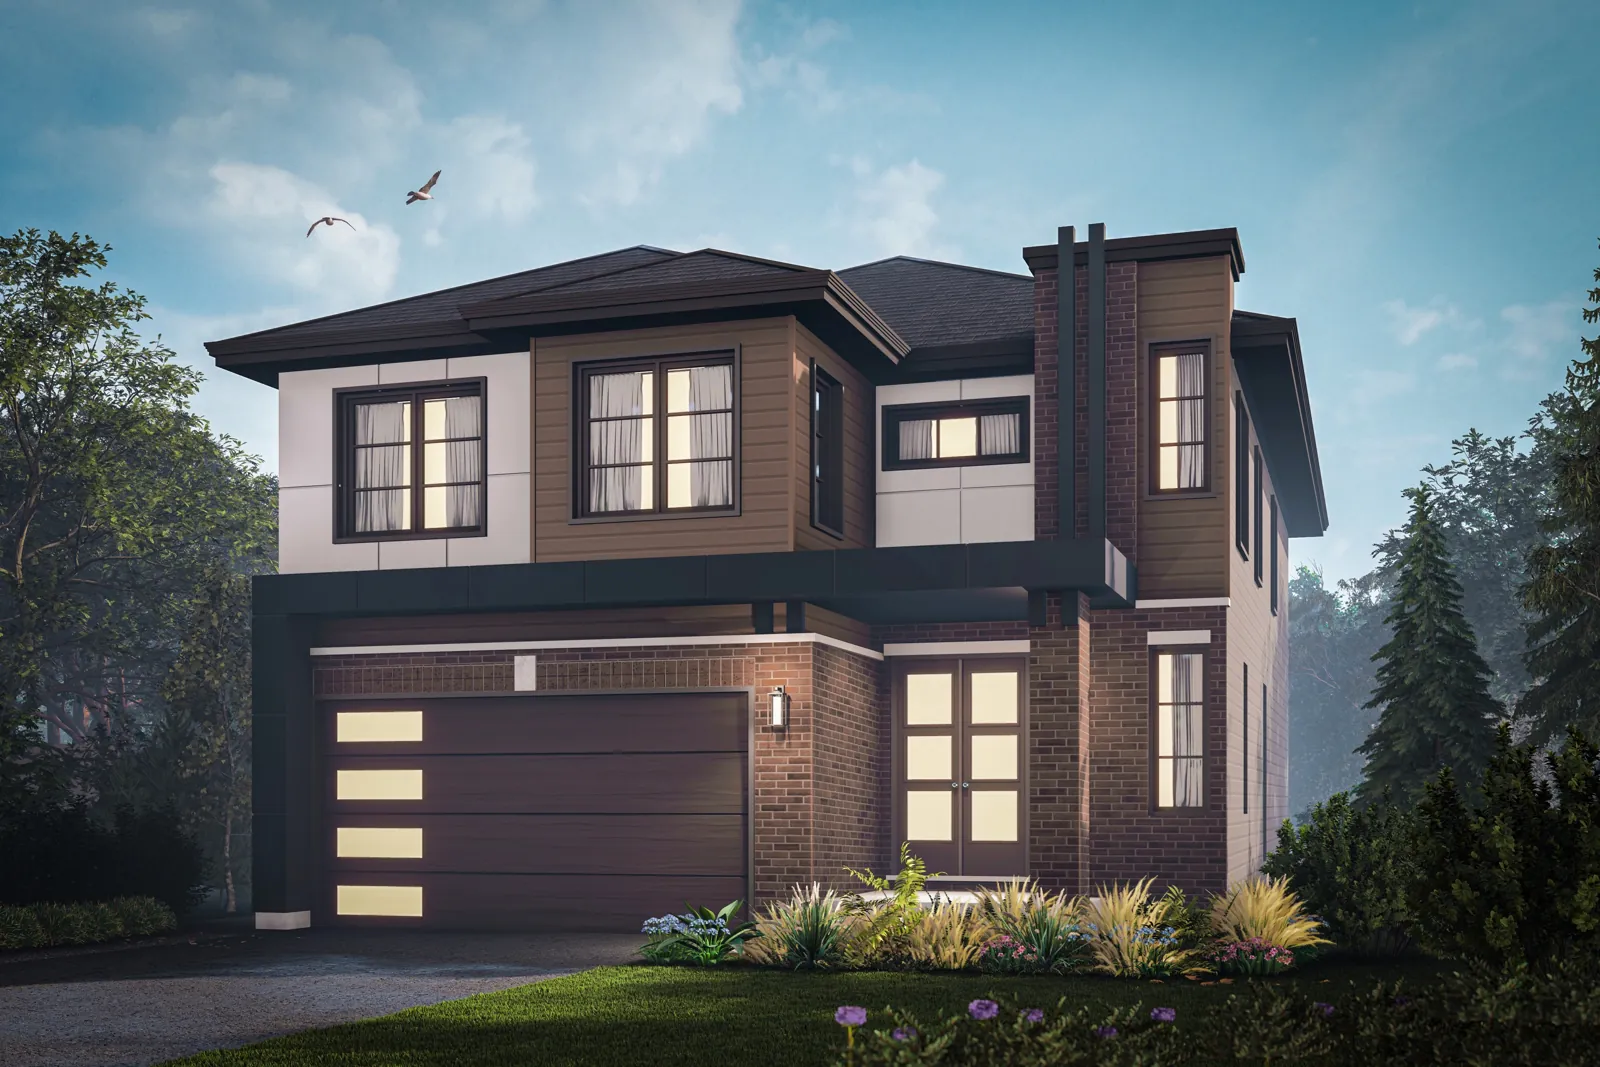
The Walnut separates main-floor living spaces from the bedrooms upstairs. Its plan sheet brings the main and second-floor layouts together.
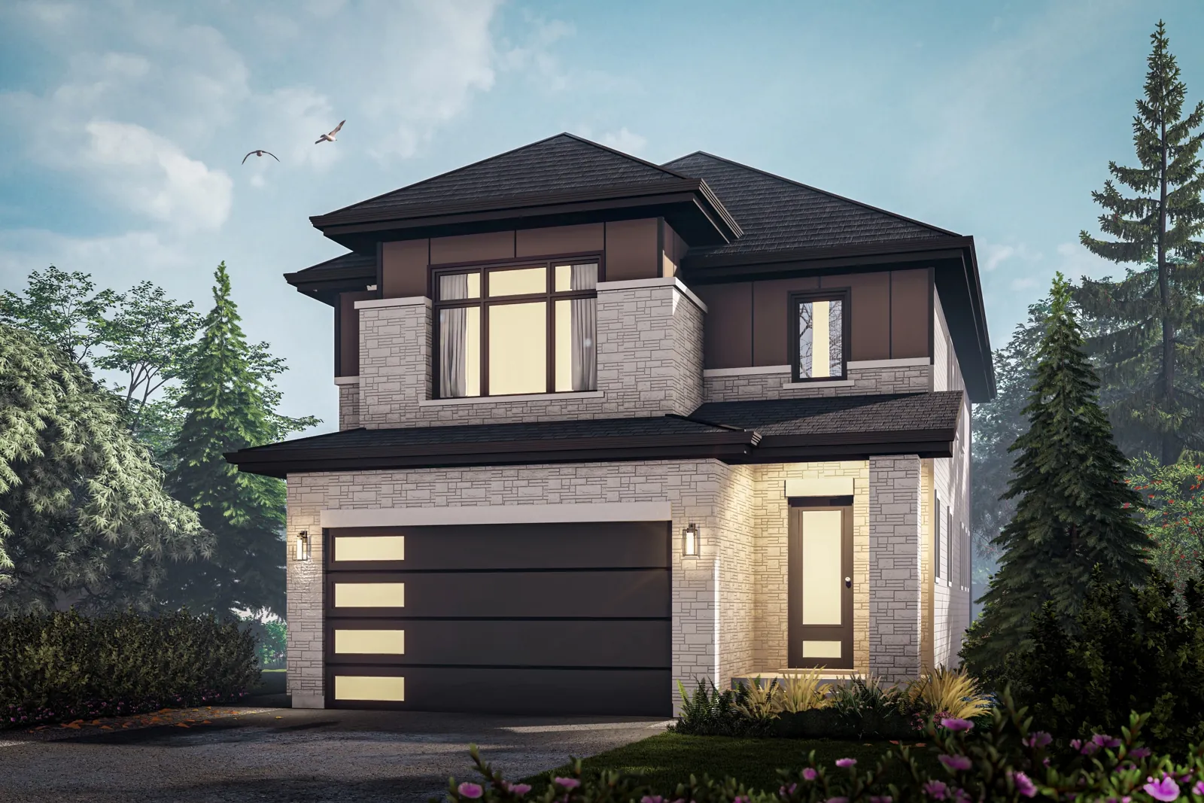
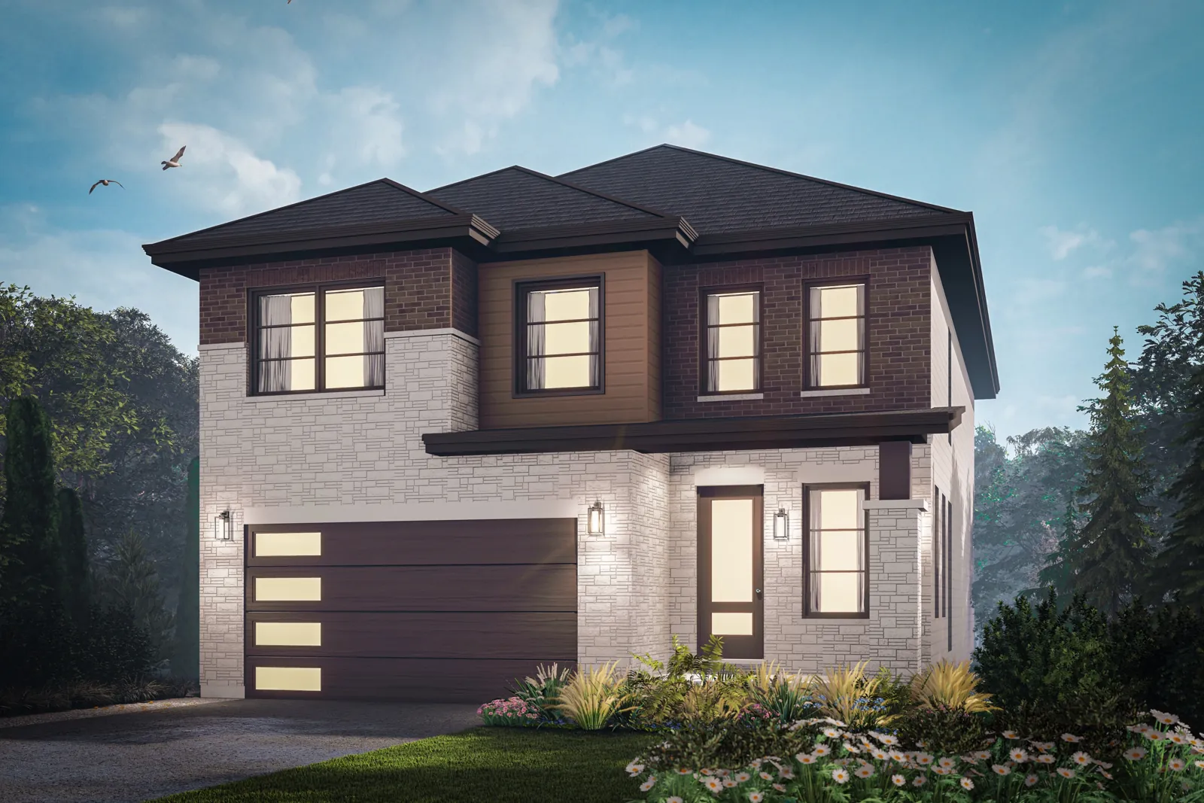
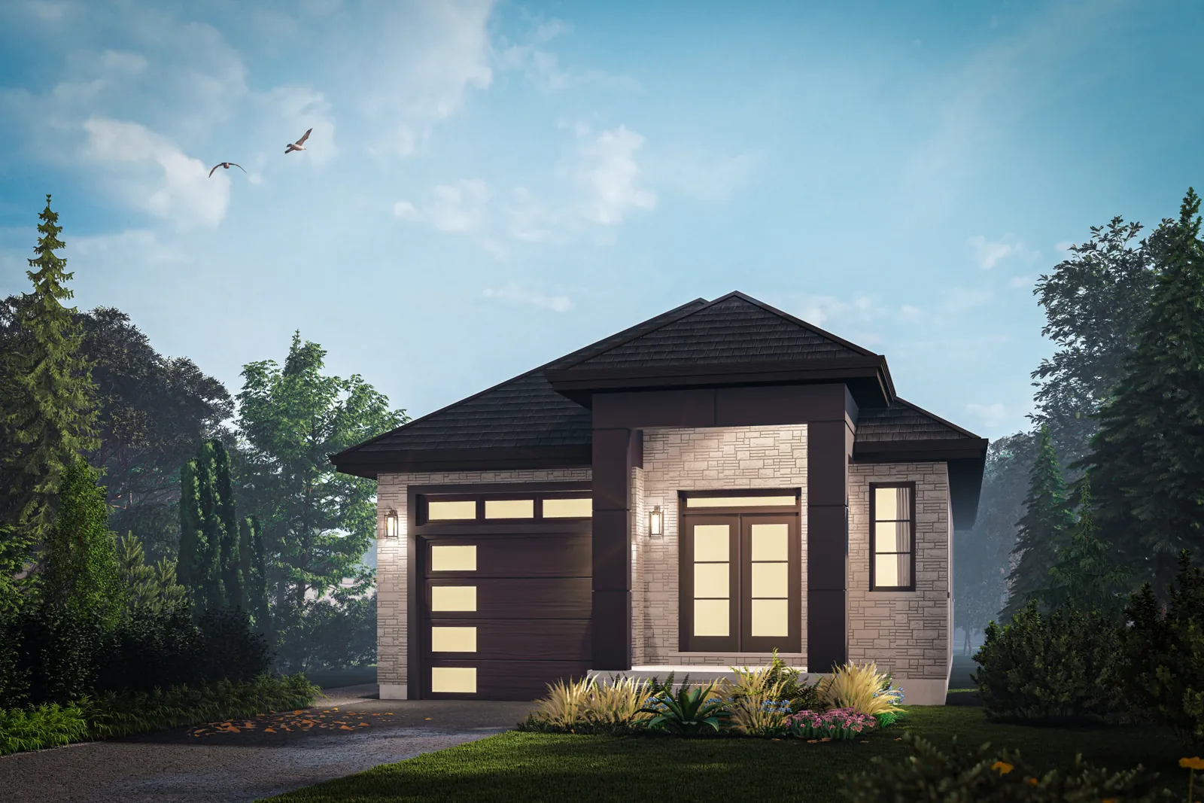
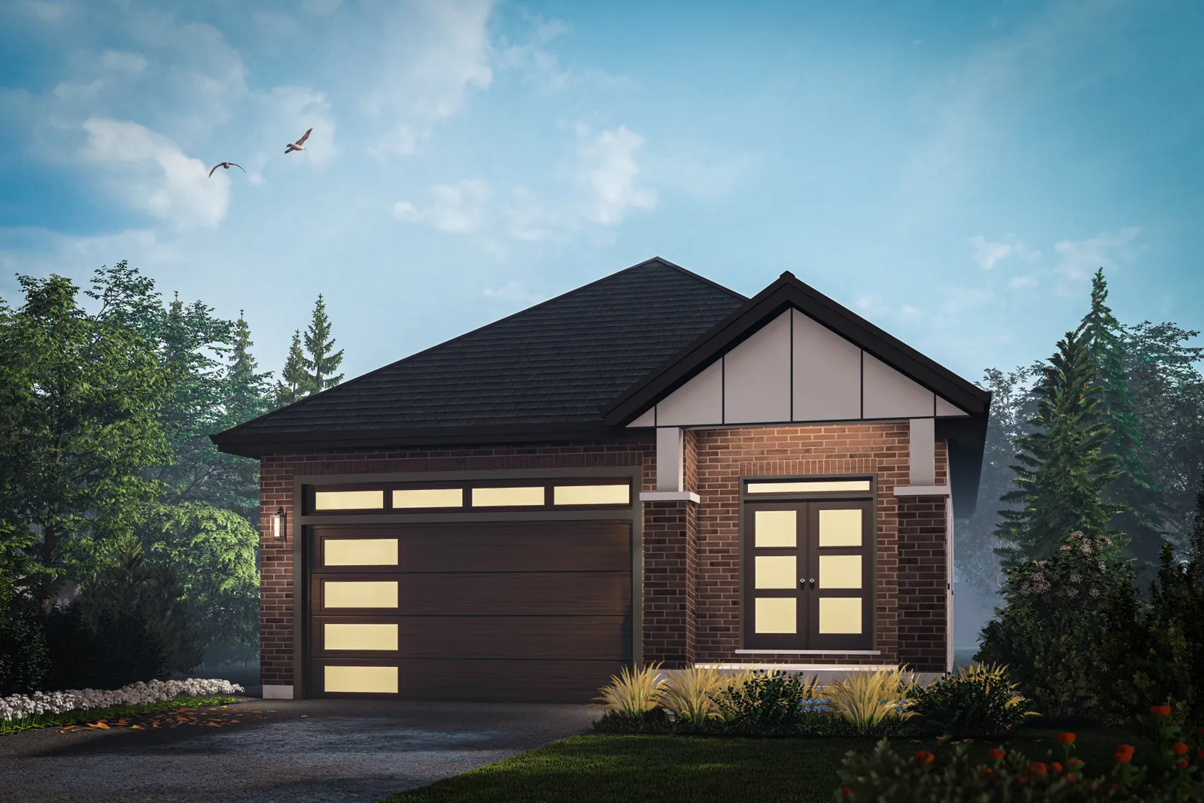
Elevations
Floor Plans
Layout of The Walnut.
Floorplan Details
All renderings, plans, price, specifications and dimensions are subject to change without notice. Artist's concept. E.&O.E.
Your Dream Home Starts Here
Interested in The Walnut? Let us know!
Whether you're ready to book a tour, get more details, or explore the homes that fit your lifestyle, we're here to guide you every step of the way.
info@atelgroup.ca