

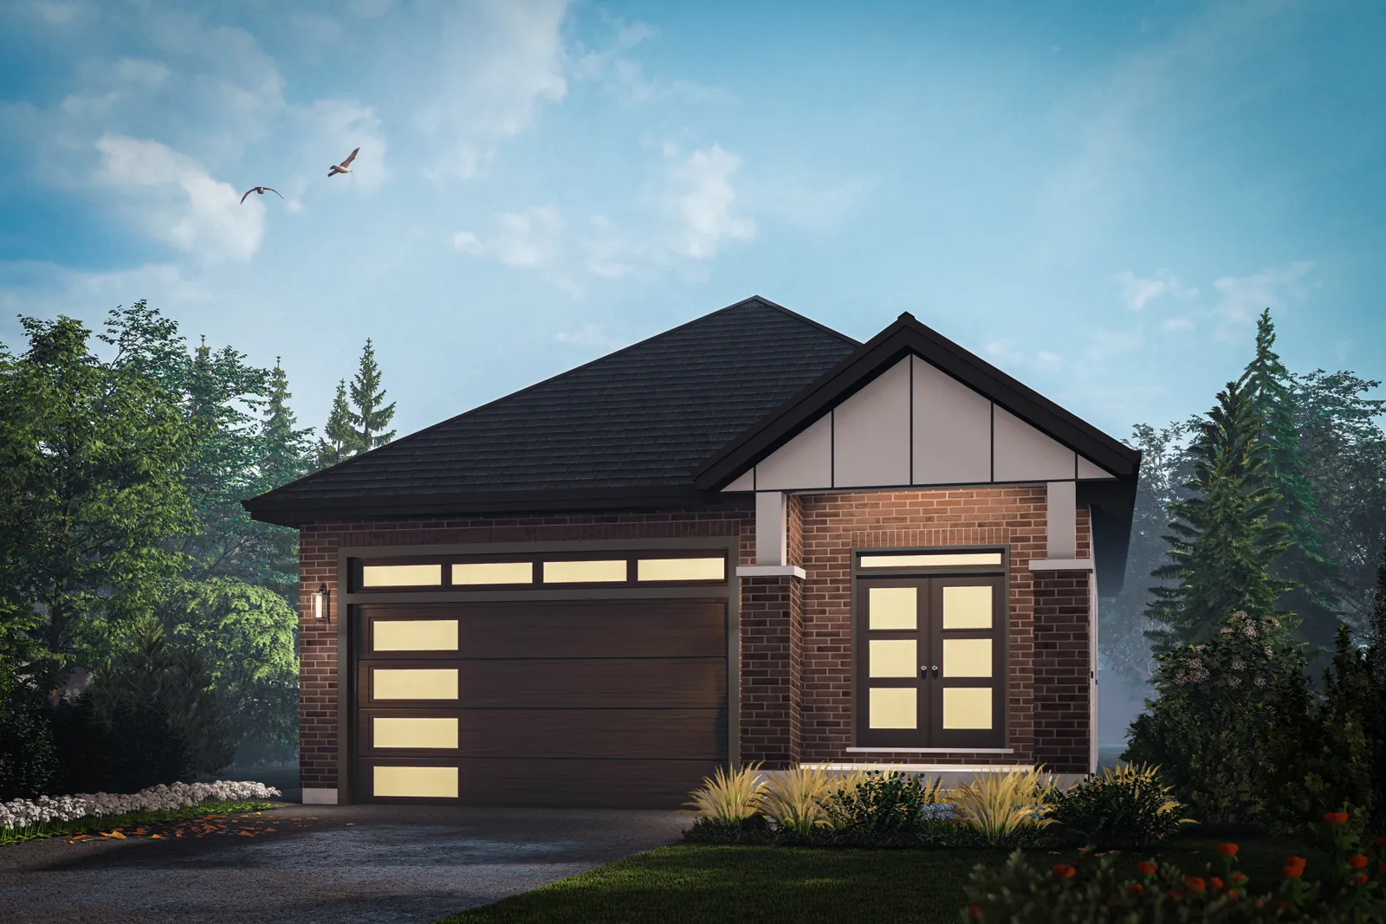
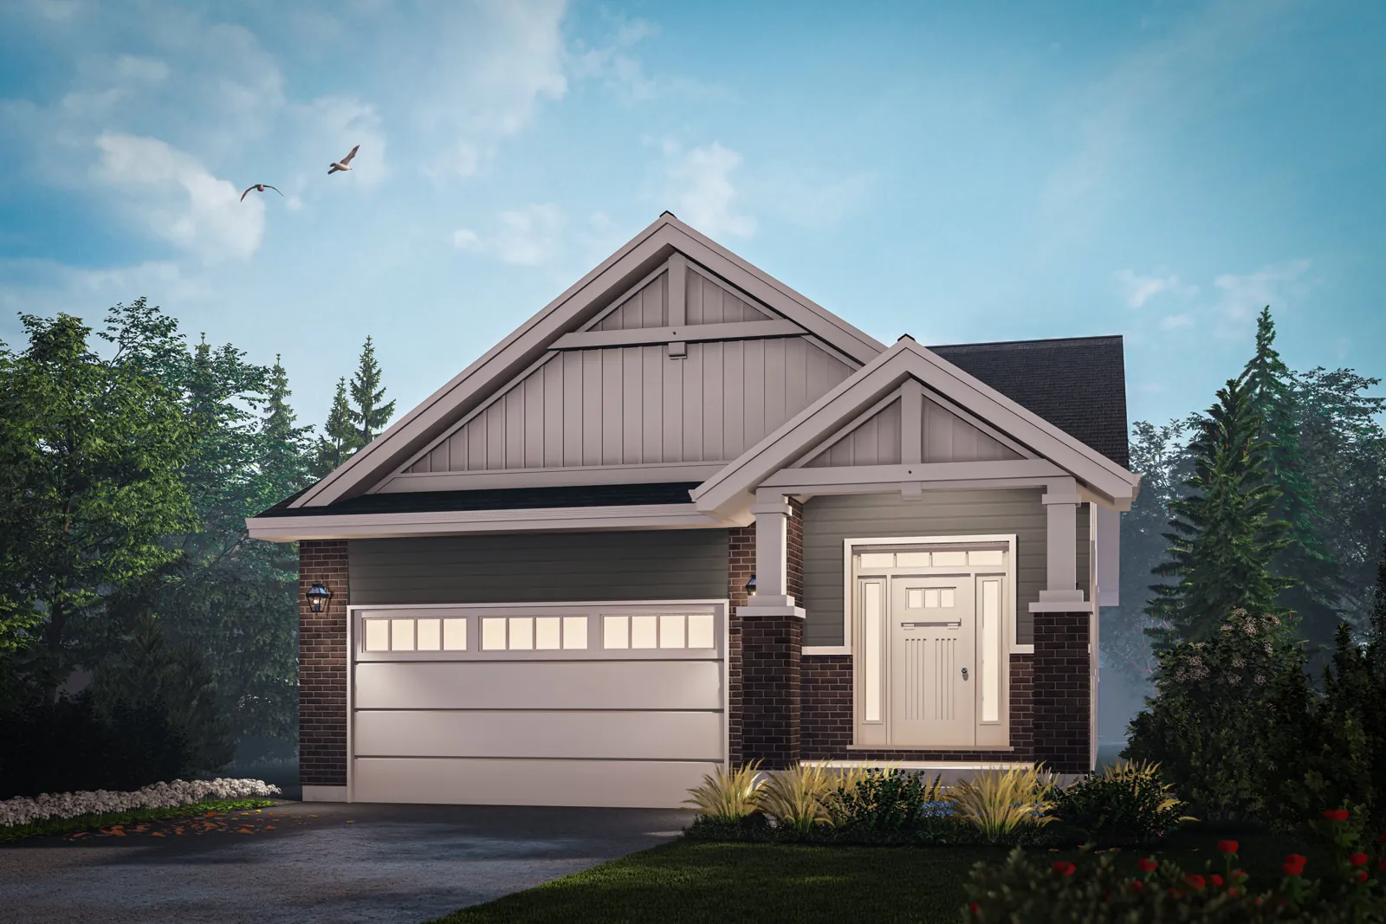
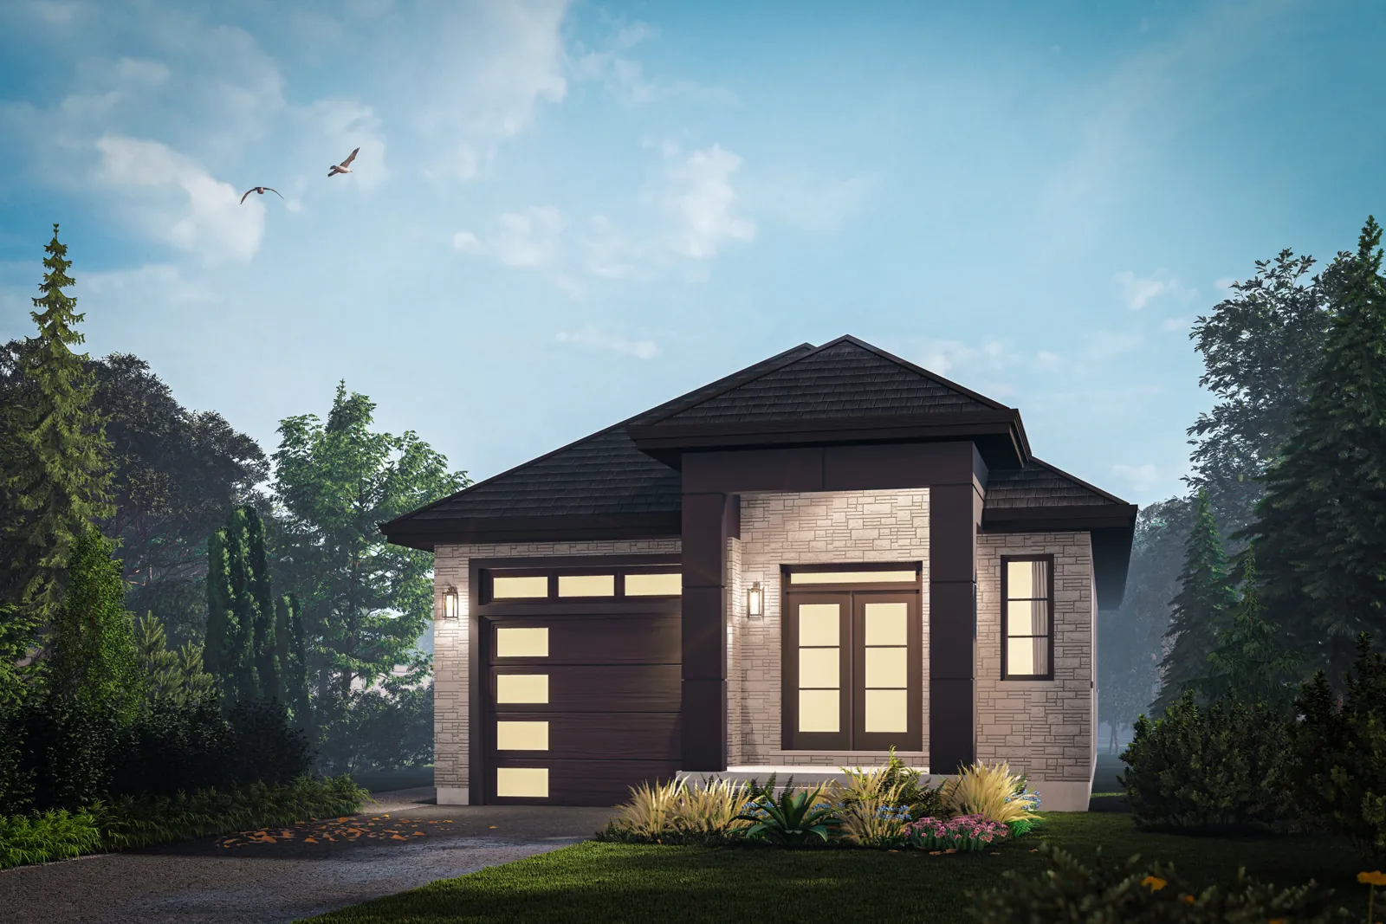
Bungalow
The Elm
- Sq. Ft.
- 1,300
- Bedrooms
- 2
- Bathrooms
- 2
- Lot Width
- 40'
Starting from
$649,900
HST Rebate is reflected in price. Premiums apply on select lots.
Optional legal suite available.
Prices and specifications subject to change without notice. E.&O.E.
Available on 40'+ lots
The Elm brings its main living spaces and bedrooms together on one bungalow level. Its main-floor drawing and plan sheet show the room arrangement.
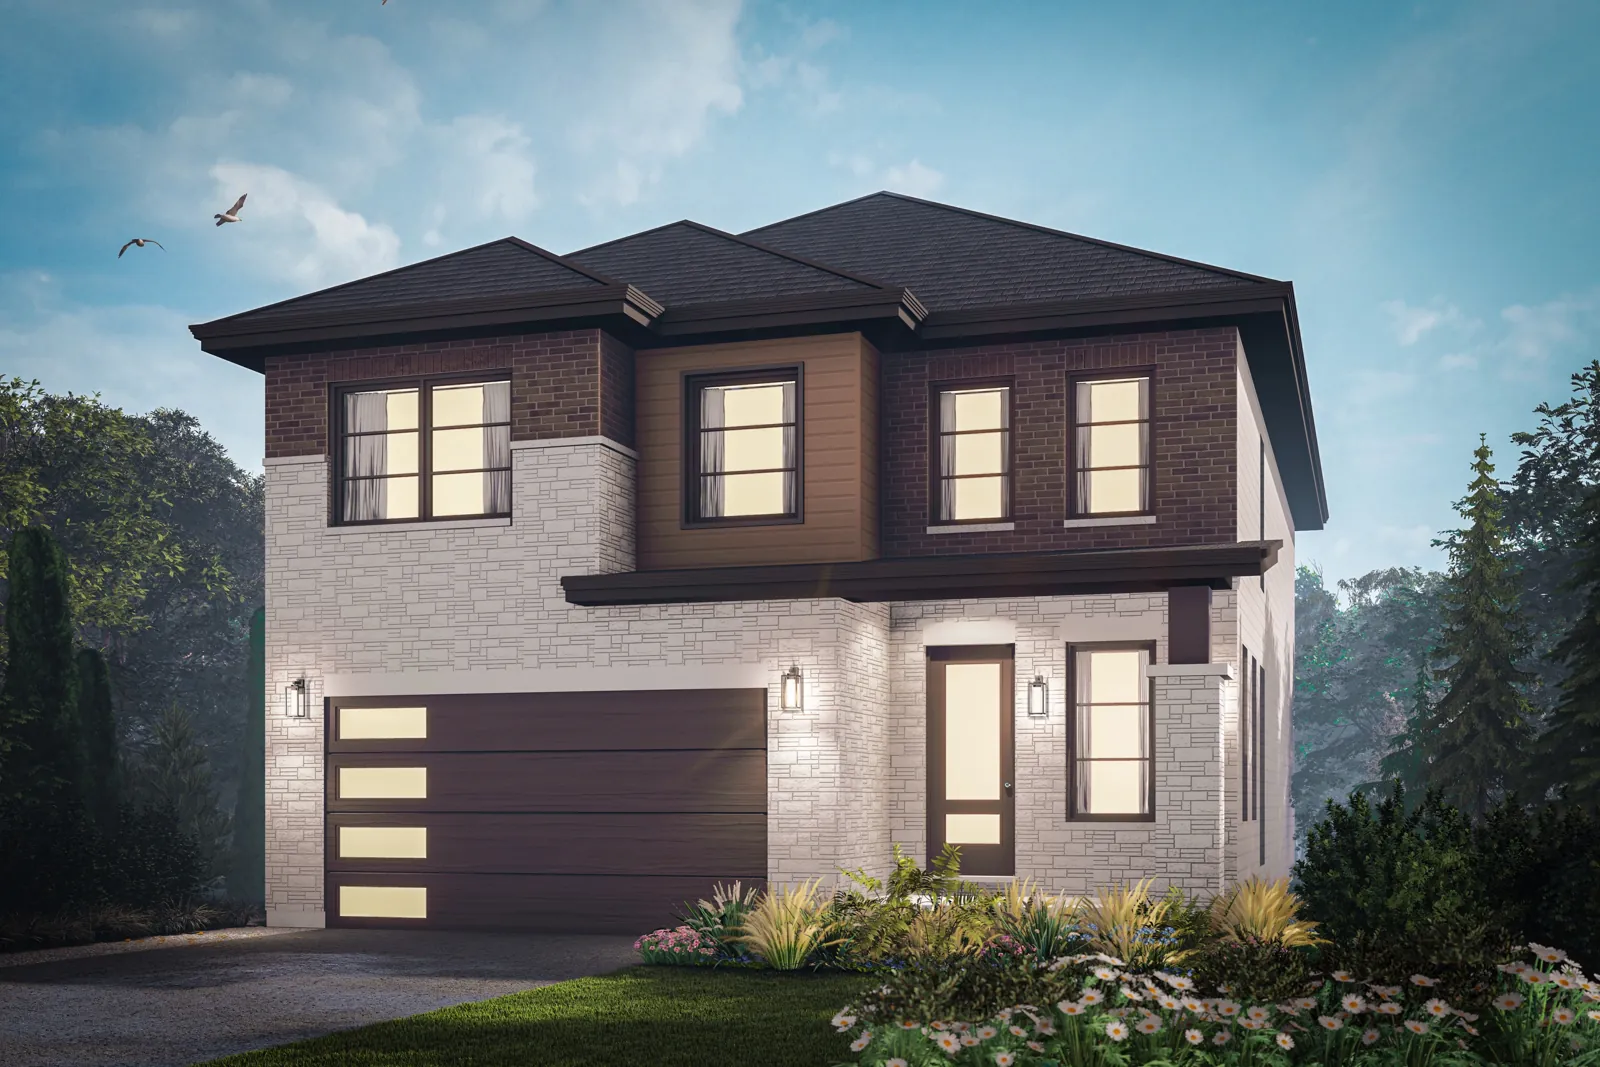
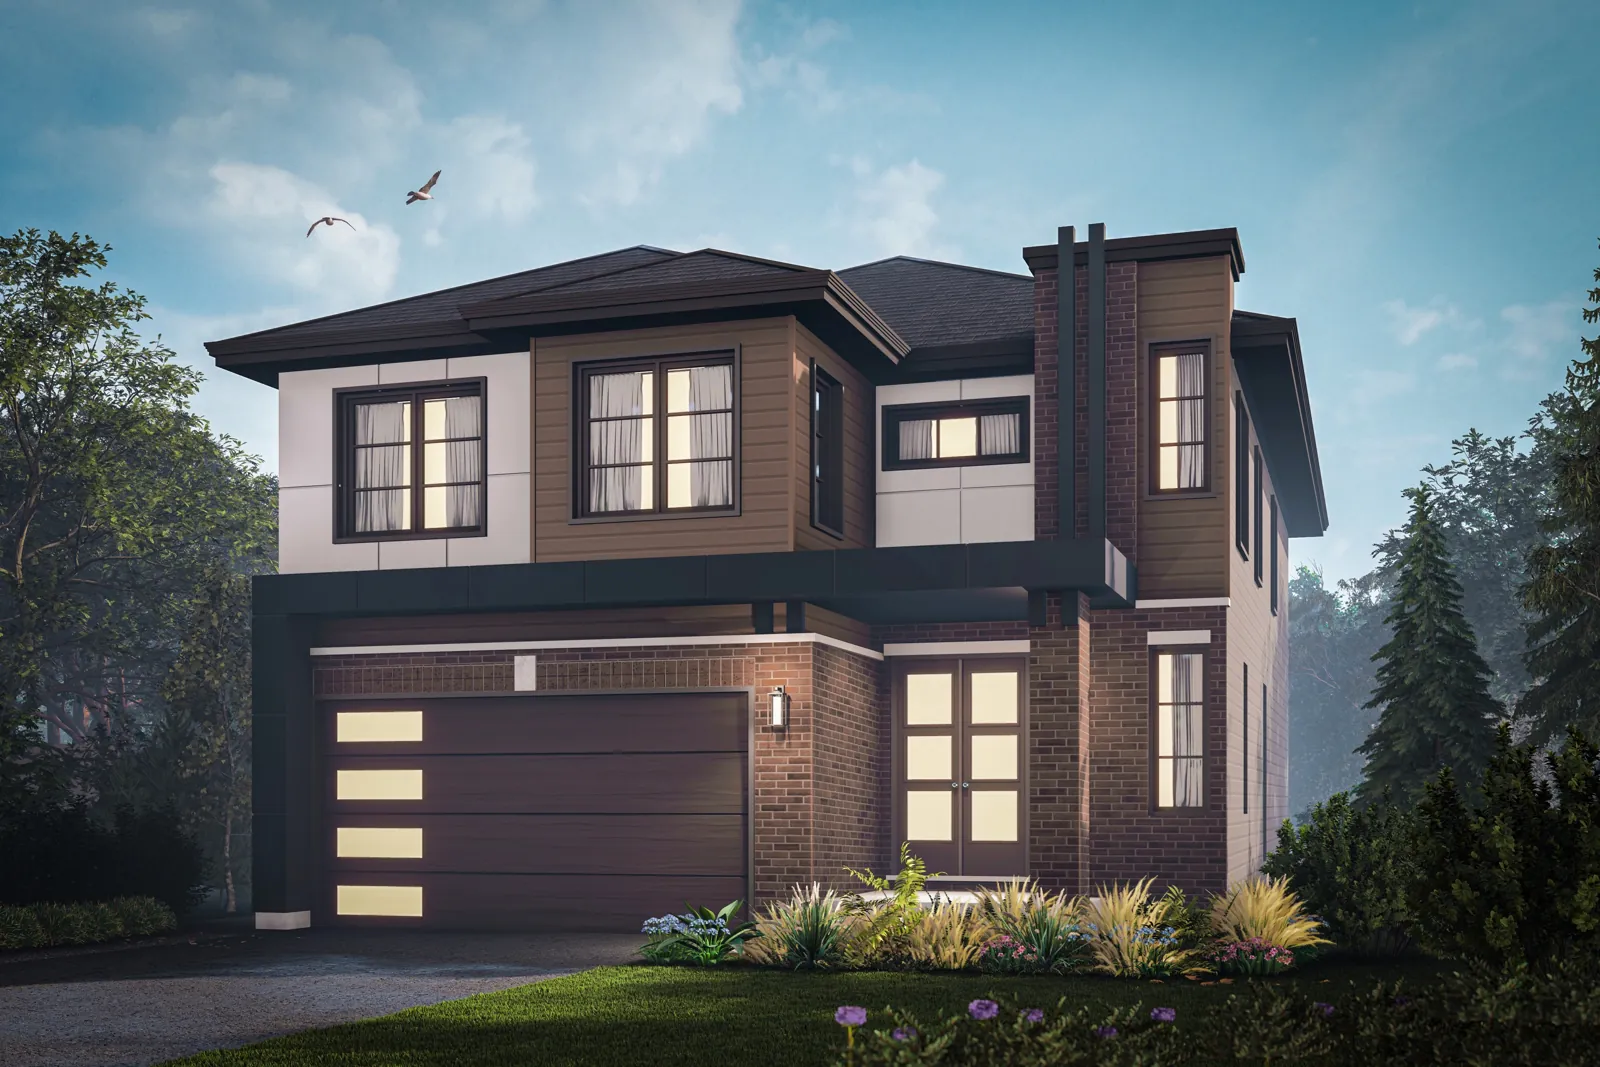
Elevations
Floor Plans
Layout of The Elm.
Floorplan Details
All renderings, plans, price, specifications and dimensions are subject to change without notice. Artist's concept. E.&O.E.
Your Dream Home Starts Here
Interested in The Elm? Let us know!
Whether you're ready to book a tour, get more details, or explore the homes that fit your lifestyle, we're here to guide you every step of the way.
info@atelgroup.ca